

Blog
2026 Best Prefabricated EPS Dome House for Global Buyers
For global buyers, the 2026 Prefabricated Eps Dome House represents more than an unusual housing shape. It offers a practical response to rising energy costs, difficult terrain, and faster construction demands. Expanded polystyrene panels create a lightweight insulated shell. Reinforced concrete, protective coatings, and engineered connections complete the building system. The result can feel surprisingly solid.
David South, a recognized monolithic-dome specialist, has said, “The dome is the most efficient structure known to man.” His observation explains the form’s appeal. A curved shell distributes loads more evenly than many conventional walls and roofs. It also reduces exposed surface area, helping limit heat transfer. Buyers may notice this in quieter rooms, steadier indoor temperatures, and lower heating or cooling demand.
Still, efficiency is not automatic. A Prefabricated EPS Dome House requires careful foundation design, moisture control, ventilation, and local structural review. Climate matters. Coastal salt, heavy snow, high winds, and intense sunlight require different material decisions. Fire performance must also be verified through tested assemblies, not marketing claims. Delivery planning deserves equal attention, especially when panels cross borders or reach remote sites.
The best suppliers provide drawings, installation guidance, material certificates, and realistic maintenance instructions. They should explain what the package includes—and what it does not. That honesty matters. Some projects may need stronger finishes, specialist labor, or longer approvals than expected. This guide examines the 2026 market through that practical lens, helping global buyers compare durability, insulation, customization, shipping, and total ownership value before choosing a dome home.
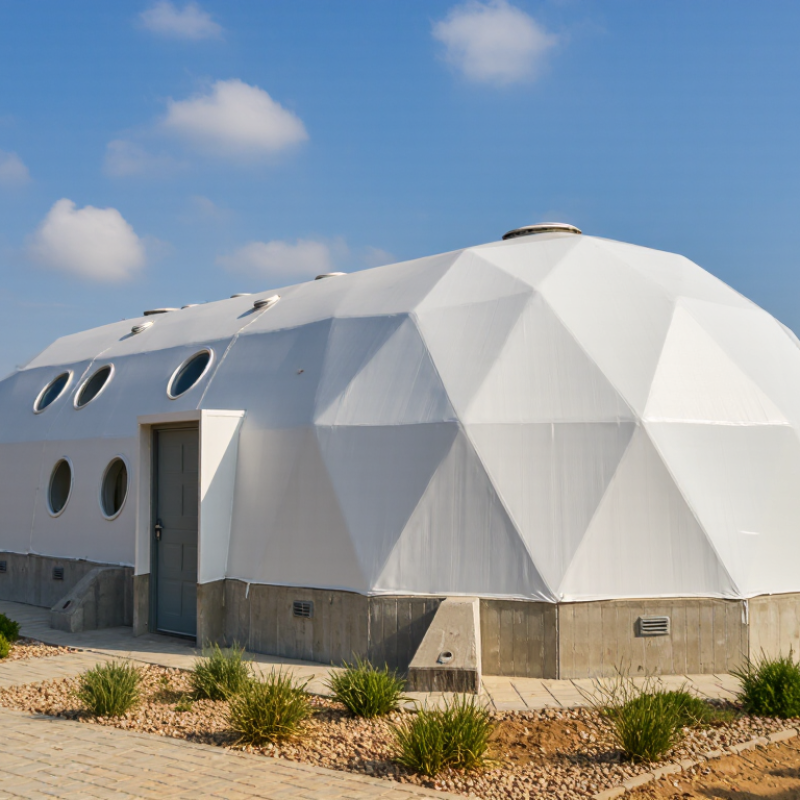
What Is a Prefabricated EPS Dome House?
A prefabricated EPS dome house is a curved building system made from expanded polystyrene components. These lightweight parts are manufactured before delivery, then assembled on the prepared site. Reinforcing steel, protective cement layers, waterproof coatings, doors, windows, and interior services complete the structure. The dome shape distributes external pressure efficiently and can reduce material use.
EPS itself is not a finished wall. It needs properly engineered reinforcement and protective layers for durability, fire safety, and weather resistance. Experienced contractors check the foundation, panel connections, ventilation, drainage, and local building requirements. Climate matters too. A humid coastal site may require stronger moisture protection, while colder regions need careful thermal-bridge control. The method is efficient, but it is not magic. Poor detailing can cause leaks, uncomfortable indoor air, or expensive repairs.
Tips: Request structural drawings, material specifications, and installation guidance before ordering. Confirm that the design meets local permits and wind, snow, seismic, and fire standards. Inspect each joint during assembly, especially around openings. Plan electrical and plumbing routes early. A small mistake inside the curved shell can become difficult to correct later. Also, allow space for mechanical ventilation; excellent insulation without fresh-air planning may create an unhealthy indoor environment. Be realistic about transport access and finishing costs. The shell may arrive quickly, but a comfortable home still requires skilled work, inspections, and patience.
Key Structural Features and Building Materials
The 2026 prefabricated EPS dome house combines lightweight insulation with a strong curved structural shell. Its aerodynamic profile reduces wind pressure and supports stable load distribution. The EPS core is shaped into factory-made panels, helping crews shorten installation time and reduce on-site waste. However, panel accuracy still matters. Small gaps can create thermal bridges.
A reinforced concrete layer, structural mesh, or light steel frame can strengthen the shell, depending on local engineering requirements. Anchoring the dome to a prepared foundation is essential, especially in areas with strong winds or seismic activity. Galvanized connectors and corrosion-resistant fasteners improve long-term reliability.
Openings for doors and windows need reinforced edges, because careless cutting may weaken the load path.
The wall system should include moisture protection, exterior render, and a durable waterproof coating. EPS provides useful insulation, but it is not a complete fire-safety system. Interior finishes, electrical routes, and ventilation must follow local building codes. A balanced ventilation design helps control condensation in bedrooms and kitchens. From practical construction reviews, drainage is often underestimated. Water collecting around the foundation can damage finishes and reduce service life. Independent engineers should verify structural calculations, material certificates, fire performance, and local permit requirements before production.
Benefits for Global Buyers in 2026
2026 Best Prefabricated EPS Dome House for Global Buyers
Benefits for Global Buyers in 2026
For global buyers, a prefabricated EPS dome house can reduce construction time and site labor. Factory-cut panels arrive prepared for faster assembly. This matters where skilled workers are limited or seasonal. The lightweight structure may also lower transport costs. A compact shipment can reach remote locations more easily. Still, shipping is not simple. Port fees, customs documents, and local unloading equipment need early planning.
EPS insulation helps maintain stable indoor temperatures in hot and cold climates. Residents may use less energy for cooling or heating. The curved shell also handles strong wind efficiently when properly engineered. Local snow loads, seismic risks, drainage, and foundation conditions must guide the design. A qualified engineer should review the structure before installation. This is not optional in many regions.
Buyers can select layouts for homes, guest spaces, clinics, or small offices. Prefabrication often improves material control and reduces construction waste. However, a dome is not maintenance-free. Seals, exterior coatings, ventilation, and moisture barriers need regular inspection. Some interior furniture may require custom planning. The shape feels different. That can be attractive, but it may reduce usable wall space. Reliable suppliers should provide drawings, installation guidance, material specifications, and realistic delivery schedules. Buyers should also confirm fire safety, insulation ratings, accessibility, and building permits with local authorities.
2026 Best Prefabricated EPS Dome House for Global Buyers - Benefits for Global Buyers in 2026
Technical and purchasing reference for evaluating prefabricated EPS dome-house systems worldwide
| Evaluation Dimension | Typical Reference Data | Benefit for Global Buyers | Important Verification Point |
|---|---|---|---|
| Thermal Insulation | Expanded polystyrene commonly has a declared thermal conductivity of approximately 0.032–0.038 W/m·K, depending on density, temperature, and product grade. | Lower heat transfer can reduce heating and cooling demand when the dome, floor, doors, windows, and ventilation system are designed as a complete envelope. | Confirm the tested U-value of the complete wall assembly, not only the EPS core. |
| Typical EPS Density | Construction-grade EPS products are commonly available in density ranges of approximately 15–30 kg/m³, although local product specifications vary. | Low density reduces panel weight and can simplify handling, shipping, and installation on sites with limited lifting equipment. | Check the product technical sheet and the required density for the intended structural and fire-protection system. |
| Prefabricated Construction | Factory-cut or factory-molded components can be prepared before delivery, while final installation time depends on size, foundation readiness, reinforcement, coatings, utilities, and weather. | Off-site preparation may reduce on-site cutting, material waste, and labor requirements compared with fully site-built construction. | Request a project-specific installation schedule rather than relying on a universal construction-time claim. |
| Structural Geometry | A dome distributes many loads through a continuous curved shell; the actual structural performance depends on reinforcement, concrete or coating systems, openings, connections, and foundation design. | The curved form can provide an efficient enclosure and may perform well under properly engineered wind and snow loads. | Obtain structural calculations signed by a qualified engineer in the project jurisdiction. |
| Wind and Snow Design | Required design values vary by location. Wind speed, exposure category, snow load, seismic conditions, roof shape, and anchorage must be assessed for each site. | Site-specific engineering supports safer use across coastal, cold, mountainous, and high-wind regions. | Verify compliance with the applicable local building code and the project’s design wind, snow, and seismic loads. |
| Fire Performance | EPS is combustible and must be protected by an approved thermal barrier or fire-protective assembly. Fire performance depends on the complete wall and roof system. | Properly designed protective layers can support code-compliant residential applications while maintaining insulation performance. | Request fire-test classifications, fire-resistance ratings, and installation details for the complete assembly. |
| Moisture Management | EPS has low water absorption compared with many fibrous insulation materials, but joints, coatings, penetrations, drainage, and vapor control remain critical. | A well-sealed envelope can help reduce air leakage and moisture-related performance problems. | Confirm waterproofing details, drainage design, vapor-control strategy, and repair procedures. |
| Durability | EPS should be shielded from prolonged ultraviolet exposure, solvents, impact, and direct flame. Service life depends mainly on the protective exterior and maintenance. | Protected systems can offer long-term performance with periodic inspection of coatings, sealants, flashing, and penetrations. | Ask for coating specifications, expected maintenance intervals, and replacement procedures for damaged layers. |
| Transport Efficiency | Lightweight components can reduce handling requirements, but volumetric shipping space may still be significant because dome components are bulky. | Flat-pack or nesting designs may improve container utilization and simplify delivery to remote locations. | Compare packed dimensions, gross weight, container loading plan, customs documents, and unloading requirements. |
| Foundation Requirements | Most permanent dome houses require a level, properly engineered foundation or ring beam suitable for the soil, drainage, loads, and local frost conditions. | A clearly defined foundation interface helps buyers coordinate local civil works before the house package arrives. | Confirm foundation drawings, anchor locations, tolerances, drainage, and soil investigation requirements. |
| Energy Performance | Actual energy use depends on insulation continuity, airtightness, glazing, orientation, shading, HVAC efficiency, occupancy, and local climate. | The compact form and insulated envelope may support efficient operation when combined with correctly sized mechanical systems. | Request an energy model or calculated envelope performance for the specific climate zone. |
| Interior Usable Area | Curved walls reduce full-height perimeter space compared with a rectangular room of the same floor area; furniture layout should be planned in advance. | The open central volume can create a distinctive living space and may suit vacation, tourism, emergency, and small-residential uses. | Review dimensioned floor plans showing usable floor area, ceiling heights, furniture zones, and service spaces. |
| Openings and Customization | Doors, windows, skylights, ventilation ducts, plumbing, and electrical penetrations require reinforced and weather-sealed details. | Preplanned openings can support different climates, accessibility requirements, layouts, and local utility standards. | Freeze the opening schedule before production and verify compatibility with locally available windows and equipment. |
| Building-Code Readiness | Approval requirements may include structural calculations, fire documentation, energy compliance, electrical design, plumbing approval, and local planning permission. | A complete technical dossier can reduce approval delays for international projects. | Confirm which documents are supplied and which must be prepared or stamped locally. |
| Climate Suitability | EPS dome systems can be adapted to many climates, but hot-humid, cold, high-altitude, coastal, and seismic locations require different envelope and structural details. | Climate-specific design improves comfort, moisture control, corrosion resistance, and long-term reliability. | Provide the project location, climate data, soil conditions, exposure, and intended occupancy before final design. |
| Environmental Considerations | EPS is lightweight and recyclable in some markets, but recycling access, protective materials, transport distance, and end-of-life separation vary by country. | Lower material weight may reduce transport-related emissions, while documented material content supports more informed procurement decisions. | Request environmental product information, recycled-content data, waste plans, and local recycling options where available. |
| Best-Fit Applications | Common applications include compact residences, holiday cabins, eco-tourism units, remote accommodation, studios, and emergency or temporary facilities. | The modular format can be useful where rapid deployment, distinctive design, and improved thermal enclosure are priorities. | Confirm whether the proposed system is approved for permanent habitation, temporary use, or a specific occupancy category. |
Technical values are typical reference ranges for EPS-based construction and are not a substitute for project-specific engineering. Final performance depends on the complete assembly, local climate, site conditions, installation quality, and applicable building regulations.
Customization, Installation, and Transportation
2026 Best Prefabricated EPS Dome House for Global Buyers
Customization, Installation, and Transportation
A prefabricated EPS dome house can be adapted for different climates, sites, and family sizes. Buyers may select wall thickness, window positions, interior layouts, insulation levels, and electrical points. Coastal projects need corrosion-resistant fittings and careful moisture control. Cold regions may require stronger insulation and snow-load calculations. Customization should follow a documented structural review, not only attractive drawings. Some plans look efficient but create awkward furniture spaces.
Installation is faster when the foundation is accurately prepared before delivery. A level concrete base, drainage channel, and reliable access route reduce delays. Assembly teams should check panel labels, joint seals, anchors, and ventilation openings on site. Professional supervision matters, especially where wind, seismic, or heavy snow risks exist. Local building requirements must be confirmed before production. This step is sometimes rushed, and that mistake can become expensive.
Transportation needs practical planning. Panels should be measured, protected from impact, and packed for humidity changes. The shipping route must accommodate turning space, unloading equipment, customs documents, and temporary storage. A narrow rural road may cause more trouble than the ocean shipment. Do not assume every truck can reach the property.
Tips: Request a complete packing list and installation manual. Confirm foundation tolerances in writing. Keep spare sealant and connection hardware available. Inspect every package before signing delivery records. If one detail remains unclear, pause and ask an engineer. That feels slower, but prevents hurried repairs.
2026 Best Prefabricated EPS Dome House for Global Buyers - Customization, Installation, and Transportation
Transportation planning benchmark based on approximate internal floor areas of commonly used ISO shipping containers.
The chart compares nominal internal floor area for 20-foot, 40-foot, and 40-foot high-cube containers. These figures are calculated from common ISO container dimensions and are intended for early logistics planning. Actual packing capacity depends on EPS dome customization, component geometry, protective packaging, payload limits, route regulations, and installation requirements.
How to Choose a Reliable EPS Dome House Supplier
2026 Best Prefabricated EPS Dome House for Global Buyers
How to Choose a Reliable EPS Dome House Supplier
Choosing an EPS dome house supplier requires more than comparing prices. Request factory photos, production records, material certificates, and recent project references. A reliable supplier should explain the EPS density, steel reinforcement, concrete coating, fire performance, and insulation limits clearly. Avoid vague claims such as “lifetime quality.”
Ask for engineering drawings suited to your climate and site conditions. Wind, snow, humidity, and seismic risks can change the dome’s design. The supplier should provide load calculations and installation guidance from qualified professionals. Check whether the structure meets your local building requirements. Imported materials may need additional testing or approval.
Speak with previous buyers, not only sales representatives. Ask about delivery delays, damaged panels, missing parts, and after-sales support. A clear contract should define specifications, packaging, inspection, warranties, spare parts, and payment stages. Never rely on verbal promises alone.
Inspect a sample panel if possible. Look closely at its surface, edges, embedded reinforcement, and connection points. Small details matter. A clean factory is helpful, but it does not prove every batch is consistent. I would request an independent pre-shipment inspection, even when the supplier seems experienced. That costs more, yet one overlooked defect can create expensive problems during assembly. A dependable supplier welcomes careful questions and admits what the system cannot do.
Request a Quote
Fill out the form below and one of our specialists will contact you to discuss your questions and needs.